
BEDS4
BATHS3 full
SQUARE FEET2,537
MLS#1543568
STATUSActive
PROPERTY TYPEResidential - Single Family
SUBDIVISIONWestview Crossing
NEIGHBORHOODChattanooga
Property Description
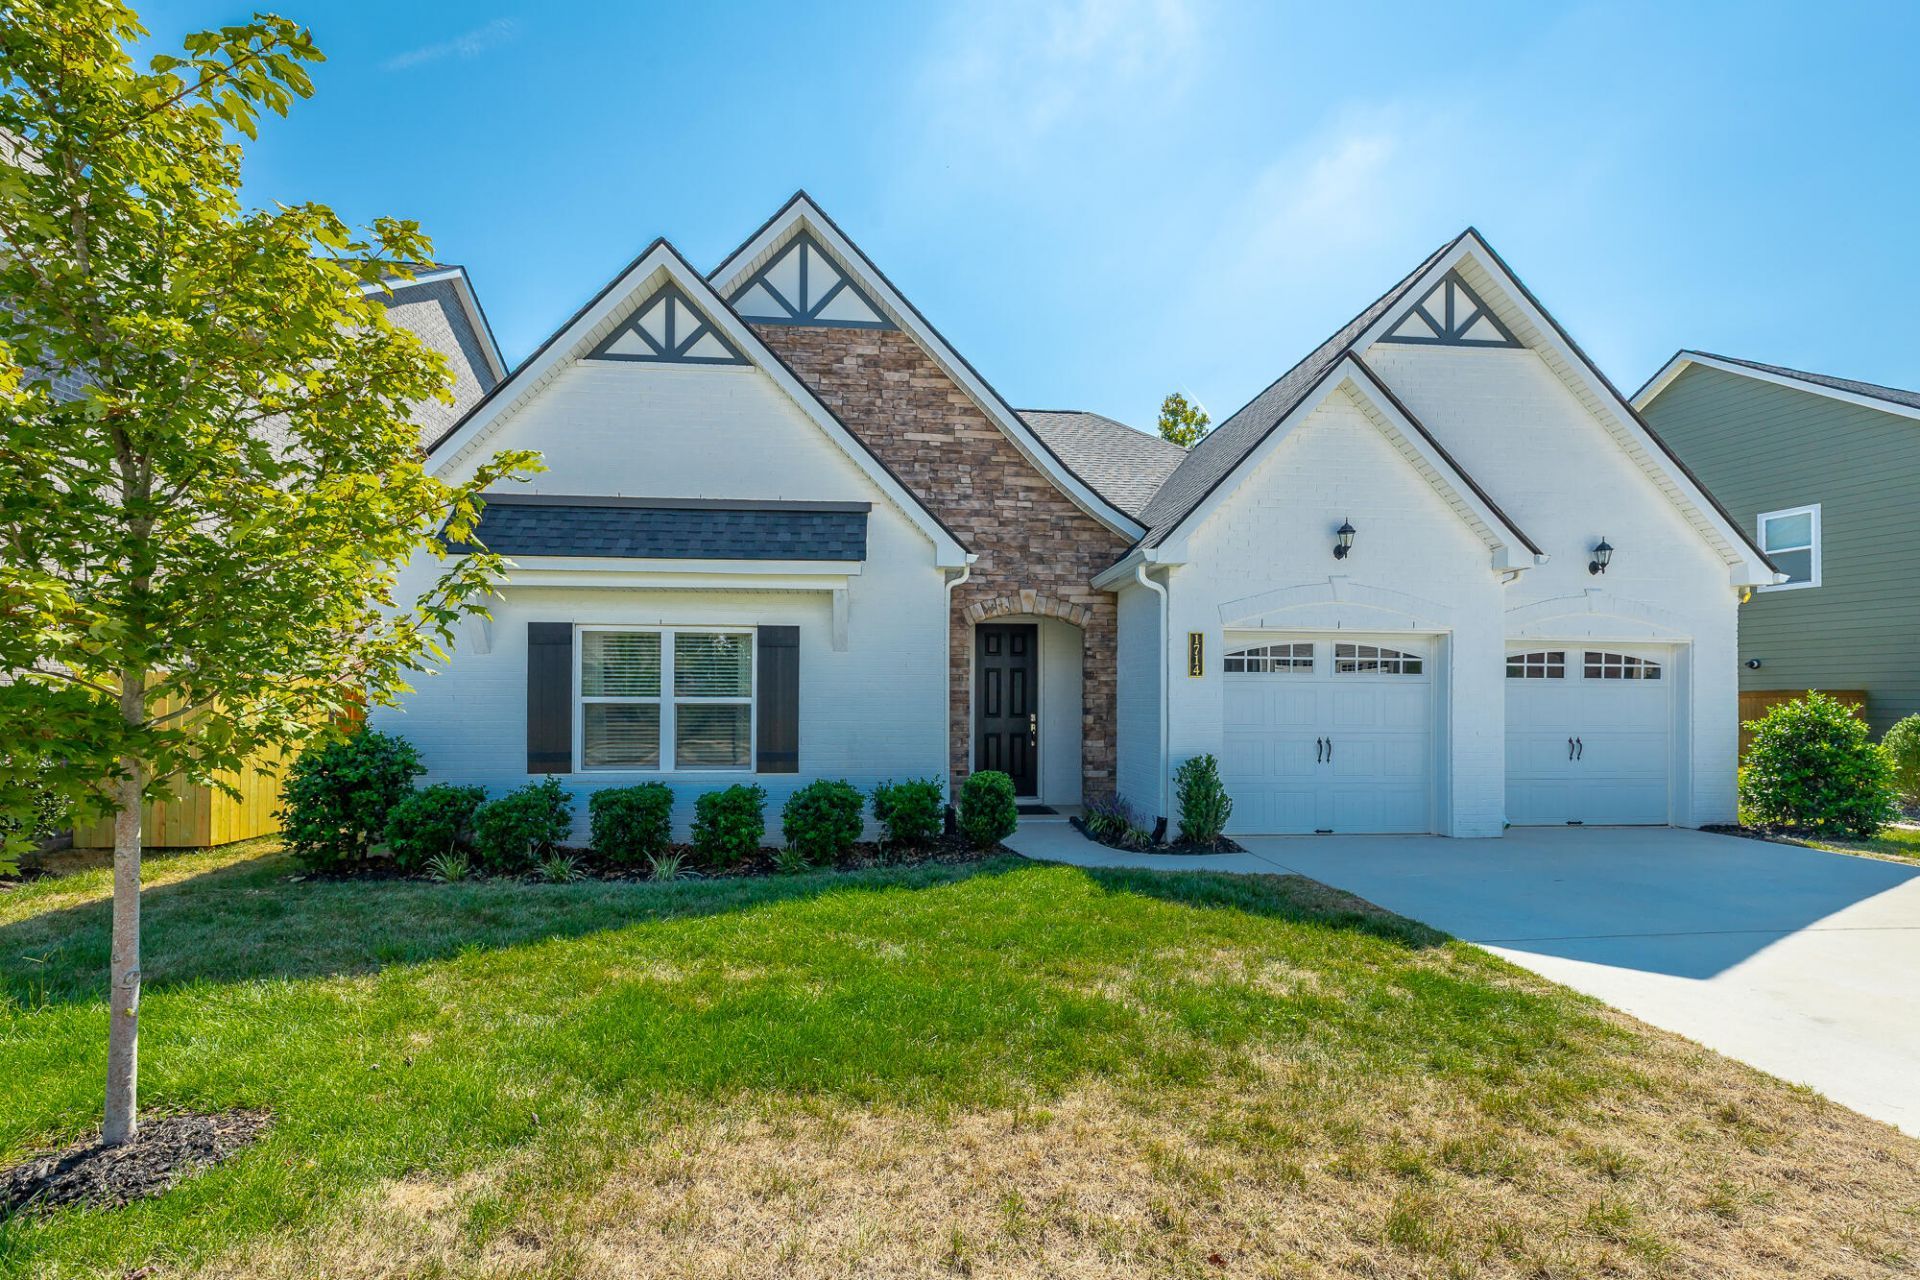
Ideally situated in East Brainerd, directly across from Westview Elementary School, this three-bedroom, three-bath brick home offers comfortable main-level living and versatile additional space. The first-floor primary suite features a generously sized bedroom with a tray ceiling, a private bath with a separate shower and garden tub, and an oversized walk-in closet. Two additional main-level bedrooms share a custom full bath. Upstairs, a spacious bonus room is wired for sound and includes a private full bath, while the floored walk-out attic provides ample storage. Outdoor amenities include a privacy-fenced backyard, a covered rear porch, and a raised herb garden. All appliances convey, including a state-of-the-art LG refrigerator, double Frigidaire oven, microwave, gas range, washer, and dryer. For additional information, visit the community website at westviewcorssing.com.
Property Features
Property Type: Residential - Single Family
Cooling: Zoned
Fuel Type: Gas
Garage: 2 car attached
Heating: Central, Natural Gas
Lot Size: 0.20 Acres
Taxes: $2,267
Feature Descriptions
Appliances: Built-In Gas Range, Built-In Electric Oven, Dryer, Disposal, Double Oven, Dishwasher, Microwave, Refrigerator, Washer
Association/Condo Fee: 50
Common Amenities: Street Lights, Sidewalks
Days on Site: 1
Exterior: Brick
Exterior Amenities: Rain Gutters
Flooring: Carpet, Tile, Engineered Hardwood
HOA Y/N: Yes
Interior Amenities: Breakfast Bar, Entrance Foyer, High Ceilings, Kitchen Island, Low Flow Plumbing Fixtures, Open Floorplan, Pantry, Primary Downstairs, Soaking Tub, Walk-In Closet(s), Wired for Sound, Separate Shower, En Suite
Lot: Level
Lot Dimensions: 82 x 126 x 56 x 126
Parcel #: 172b G 039
Parking: Concrete, Garage Faces Front, Kitchen Level
Patio/Porch: Rear Porch, Porch - Covered
Utilities: Electricity Connected, Natural Gas Connected, Sewer Connected, Water Connected
Windows: Blinds, Drapes
Local Schools
High School: East Hamilton
Middle School: East Hamilton
Elementary School: Westview Elementary
Listed By / Shown By
Listed By
Agency Name: Crye-Leike, REALTORS

Shown By
Agent Name: Pikeville Office
Agent Phone: (866) 253-4666
Source: CARMLS
Estimate Your Payment
Estimated Payment
$ 1,636.33 per month $1,279.70 Principal & Interest $188.92 Property Tax $167.71 Homeowner's InsuranceChange Payment Information
Privacy Policy / DMCA Notice / ADA Accessibility


This site is hosted, designed and copyright
© 1994 - 2026 by
Delta Media Group, Inc. -- Patent Pending --
1714 Buttonwood Loop | MLS# 1543568
This single family home located at 1714 Buttonwood Loop, Chattanooga, TN 37421 is currently listed for sale by Crye-Leike, REALTORS, with an asking price of $575,000. This property has 4 bedrooms and 3 full baths with 2537 sq. ft. Buttonwood Loop is located in the Westview Crossing subdivision. Search Westview Crossing real estate on brown1stchoice.crye-leike.com today.