
BEDS4
BATHS3 full 1 partial
SQUARE FEET2,953
MLS#1528252
STATUSActive
PROPERTY TYPEResidential - Single Family
SUBDIVISIONOakHaven Fields
NEIGHBORHOODCounty
Property Description
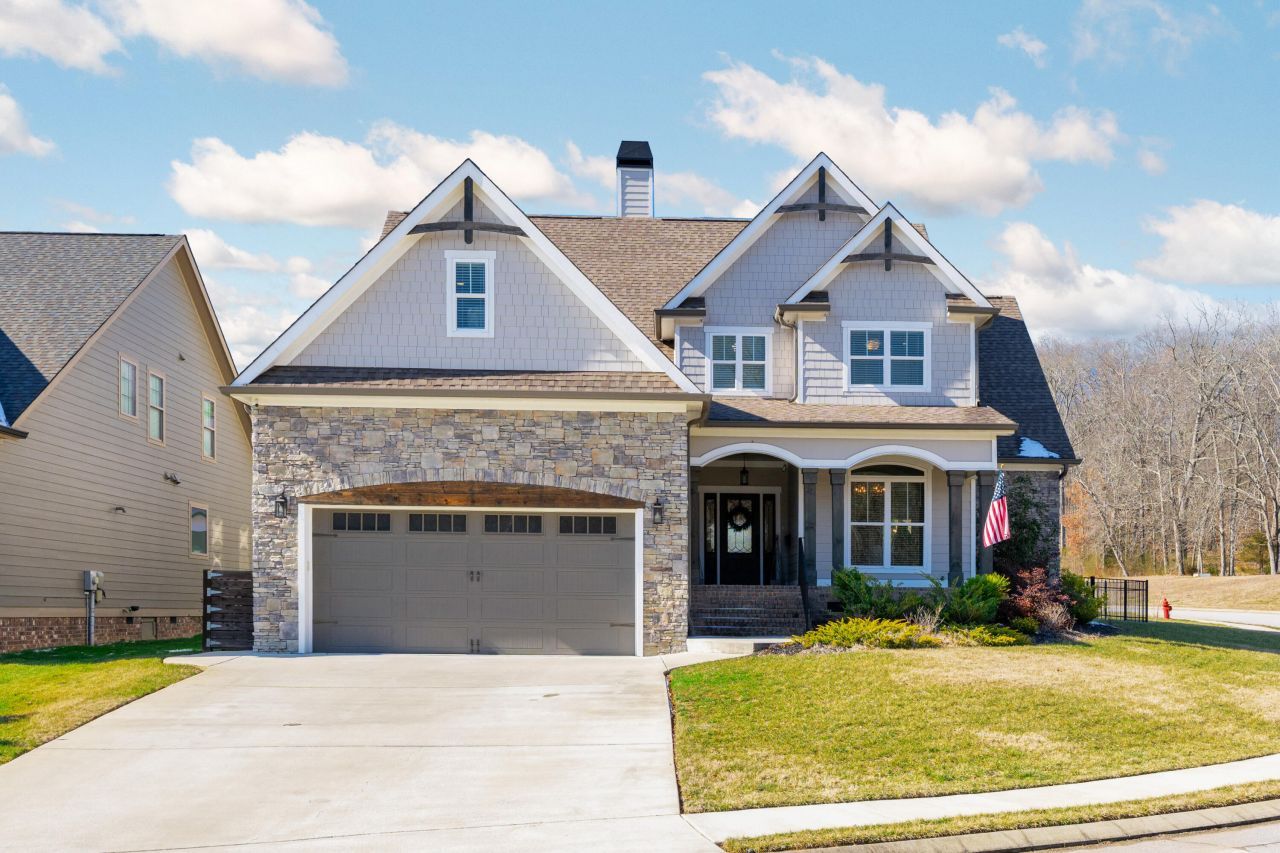
Tucked into one of Ooltewah's most sought-after communities, this beautifully designed Oak Haven Fields home stands out with its stunning custom wood details, warm character, and unbeatable corner-lot location. Situated directly across from the neighborhood swimming pool, 2329 Weeping Willow Drive offers both convenience and a true sense of community right outside your front door.Inside, rich wood features and thoughtful craftsmanship add warmth and personality throughout the home, creating a space that feels both elevated and inviting. Combined with the spacious layout, fantastic curb appeal, and prime positioning within the neighborhood, this home offers the perfect blend of style, comfort, and location.All of this just minutes from the heart of Ooltewah's shopping, dining, schools, and easy Chattanooga access -- making Oak Haven Fields such a desirable place to call home.
Property Features
Property Type: Residential - Single Family
Basement: Crawl Space
Cooling: Multi Units
Fireplaces: 1
Fuel Type: Electric
Garage: 2 car attached
Heating: Electric
Lot Size: 0.20 Acres
Taxes: $2,723
Feature Descriptions
Appliances: Disposal, Double Oven, Dishwasher, Microwave, Refrigerator
Association/Condo Fee: 750
Common Amenities: Clubhouse, Sidewalks
Days on Site: 104
Exterior: Stone, Fiber Cement
Exterior Amenities: None
Fireplace: Wood Burning
Flooring: Hardwood, Tile
HOA Y/N: Yes
Interior Amenities: Eat-in Kitchen, Granite Counters, High Ceilings, Pantry, Primary Downstairs, Soaking Tub, Walk-In Closet(s), Separate Shower, Separate Dining Room, Connected Shared Bathroom
Laundry: Electric Dryer Hookup, Gas Dryer Hookup, Laundry Room, Washer Hookup
Lot: Corner Lot, Level
Lot Dimensions: 35.018700°/-85.089690°
Parcel #: 160g F 008
Parking: Garage Door Opener
Patio/Porch: Covered, Deck, Patio, Porch, Porch - Covered
Pool: Community
Utilities: Cable Available, Electricity Available, Phone Available, Sewer Connected, Underground Utilities
Windows: Vinyl Frames
Local Schools
High School: East Hamilton
Middle School: East Hamilton
Elementary School: Apison Elementary
Listed By / Shown By
Listed By
Agency Name: Benchmark Realty LLC
Agency Phone: 615-288-8292
Shown By
Agent Name: Pikeville Office
Agent Phone:
Agency Title: Crye-Leike Real Estate Services

Source: CARMLS
Estimate Your Payment
Estimated Payment
$ 1,910.95 per month $1,488.90 Principal & Interest $226.92 Property Tax $195.13 Homeowner's InsuranceChange Payment Information
Privacy Policy / DMCA Notice / ADA Accessibility


This site is hosted, designed and copyright
© 1994 - 2026 by
Delta Media Group, Inc. -- Patent Pending --
2329 Weeping Willow Drive | MLS# 1528252
This single family home located at 2329 Weeping Willow Drive, Ooltewah, TN 37363 is currently listed for sale with an asking price of $669,000. This property has 4 bedrooms and 3 full and 1 partial baths with 2953 sq. ft. Weeping Willow Drive is located in the OakHaven Fields subdivision. Search OakHaven Fields real estate on brown1stchoice.crye-leike.com today.