
BEDS5
BATHS4 full
SQUARE FEET3,433
MLS#1543390
STATUSActive
PROPERTY TYPEResidential - Single Family
SUBDIVISIONHidden Ridges
Property Description
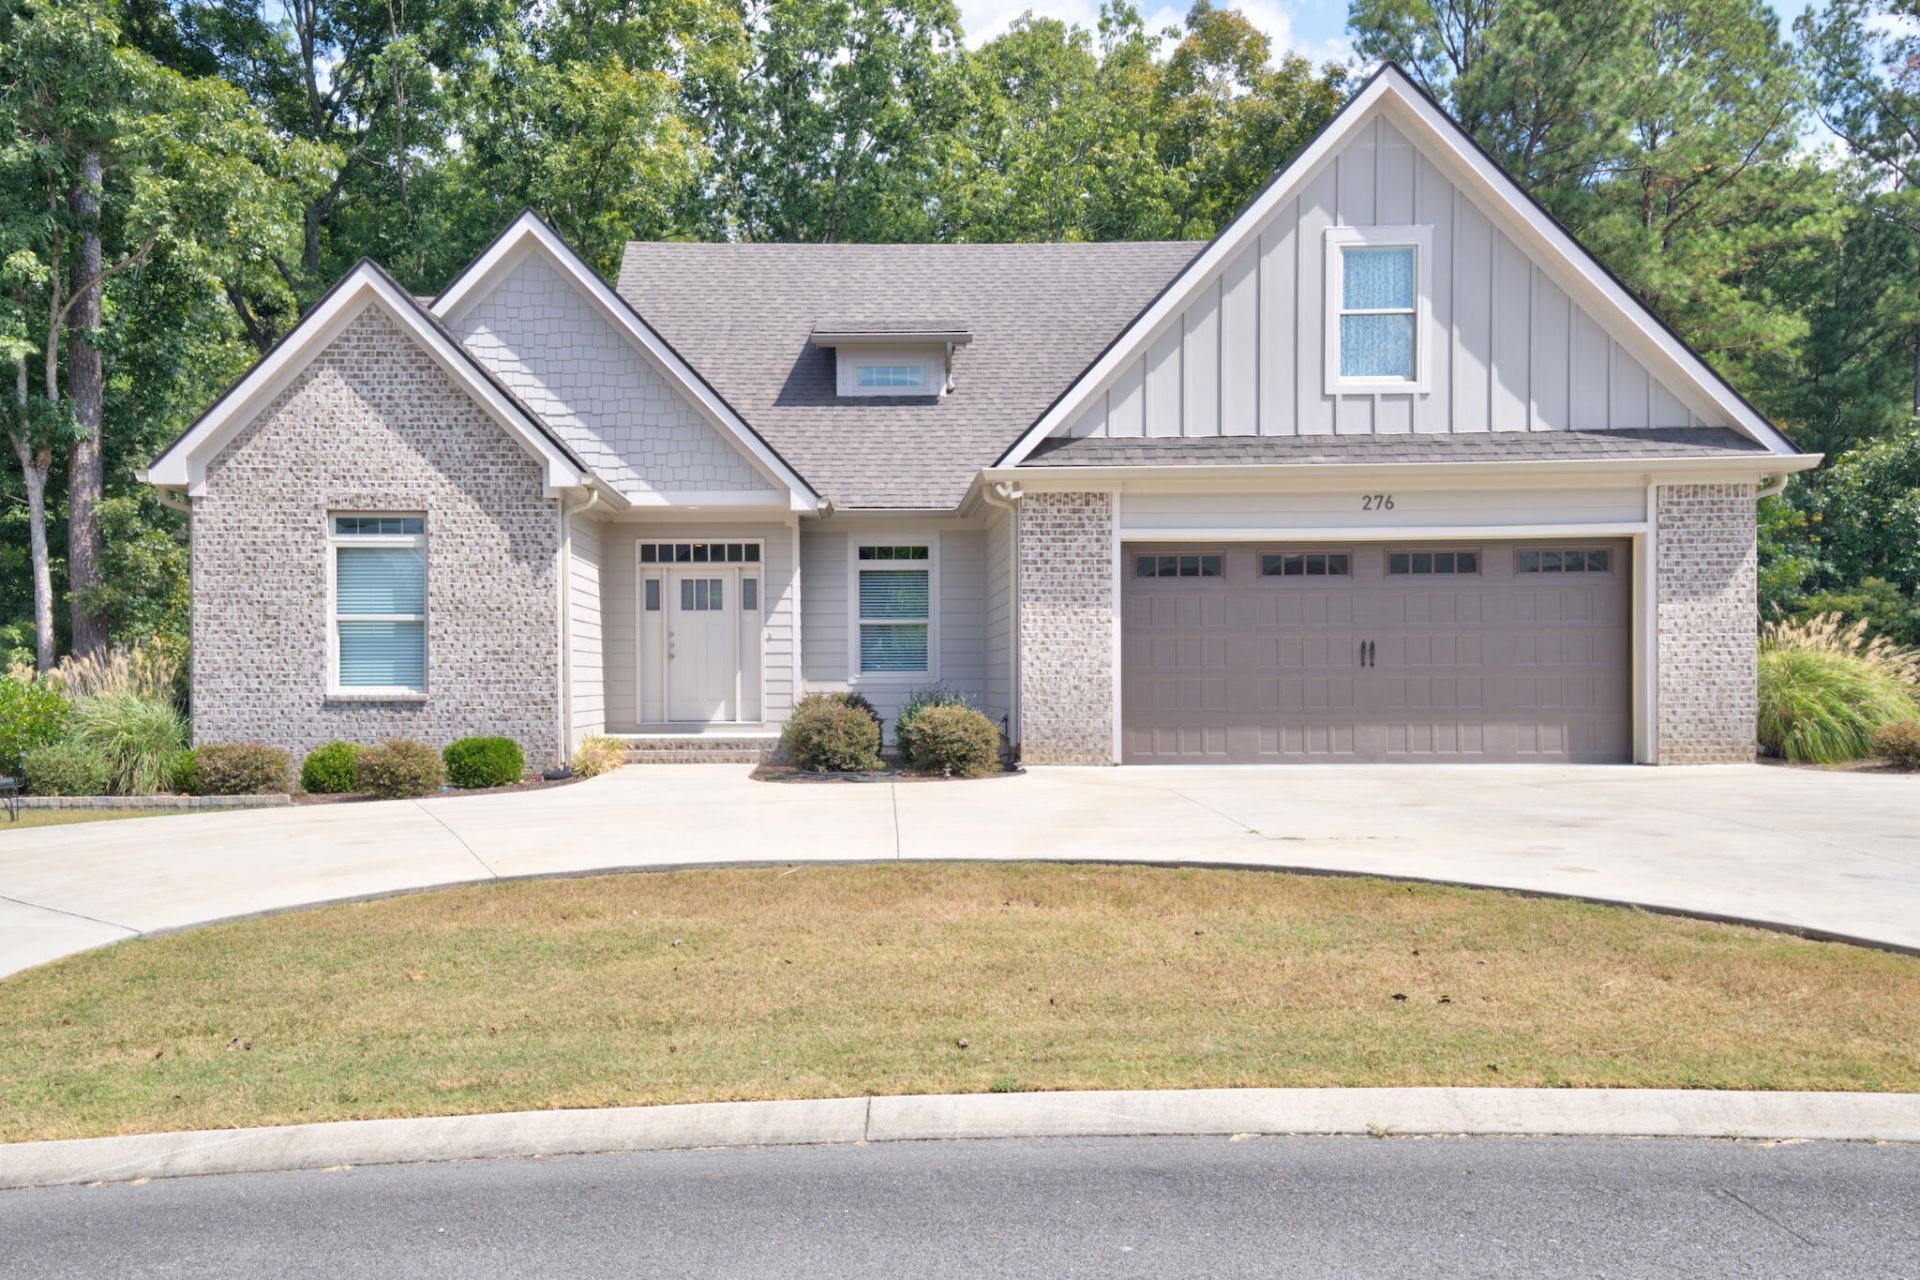
Welcome to this custom built almost new home with 5 full bedrooms and 4 bathrooms on a private lot. This home has all the goodies with 5 full bedrooms and 4 bathrooms and even has a 672 square foot workshop area in the basement which is conveniently connected from inside the garage area. The spacious kitchen has granite tops and a large island area with stainless appliances including the refrigerator. There are 3 full bedrooms downstairs and two upstairs including lots of extra storage space and family room areas. You will LOVE the layout! The owner also added a full encapsulation in the basement area as an added quality feature. There is a private deck and a private rear yard to relax on. Check out the 3D Virtual Tour to view this beautiful home!
Property Features
Property Type: Residential - Single Family
Basement: Yes
Basement: Partially Finished
Cooling: Central Air, Electric
Fuel Type: Electric
Garage: 99.9 car attached
Heating: Central, Electric
Home Style: Contemporary
Lot Size: 0.27 Acres
Taxes: $2,091
Feature Descriptions
Appliances: Disposal, Electric Range, Microwave, Refrigerator
Common Amenities: None
Days on Site: 1
Exterior: Brick, HardiPlank Type
Exterior Amenities: Private Yard
Flooring: Luxury Vinyl
Interior Amenities: Kitchen Island, Storage, Vaulted Ceiling(s), Split Bedrooms
Laundry: Main Level
Lot Dimensions: Irregular
Parcel #: 084g B 02600 000
Parking: Circular Driveway, Concrete
Patio/Porch: Rear Porch
Utilities: Electricity Connected, Sewer Connected, Water Connected
Local Schools
High School: Bradley Central High
Middle School: Lake Forest Middle
Elementary School: Black Fox Elementary
Listed By / Shown By
Listed By
Agency Name: DAVANZO Real Estate
Agency Phone: 423-834-4545
Shown By
Agent Name: Pikeville Office
Agent Phone:
Agency Title: Crye-Leike Real Estate Services

Source: CARMLS
Estimate Your Payment
Estimated Payment
$ 1,782.76 per month $1,422.14 Principal & Interest $174.25 Property Tax $186.38 Homeowner's InsuranceChange Payment Information
Privacy Policy / DMCA Notice / ADA Accessibility


This site is hosted, designed and copyright
© 1994 - 2026 by
Delta Media Group, Inc. -- Patent Pending --
276 Hidden Ridges Drive | MLS# 1543390
This single family home located at 276 Hidden Ridges Drive, Mc Donald, TN 37353 is currently listed for sale with an asking price of $639,000. This property has 5 bedrooms and 4 full baths with 3433 sq. ft. Hidden Ridges Drive is located in the Hidden Ridges subdivision. Search Hidden Ridges real estate on brown1stchoice.crye-leike.com today.